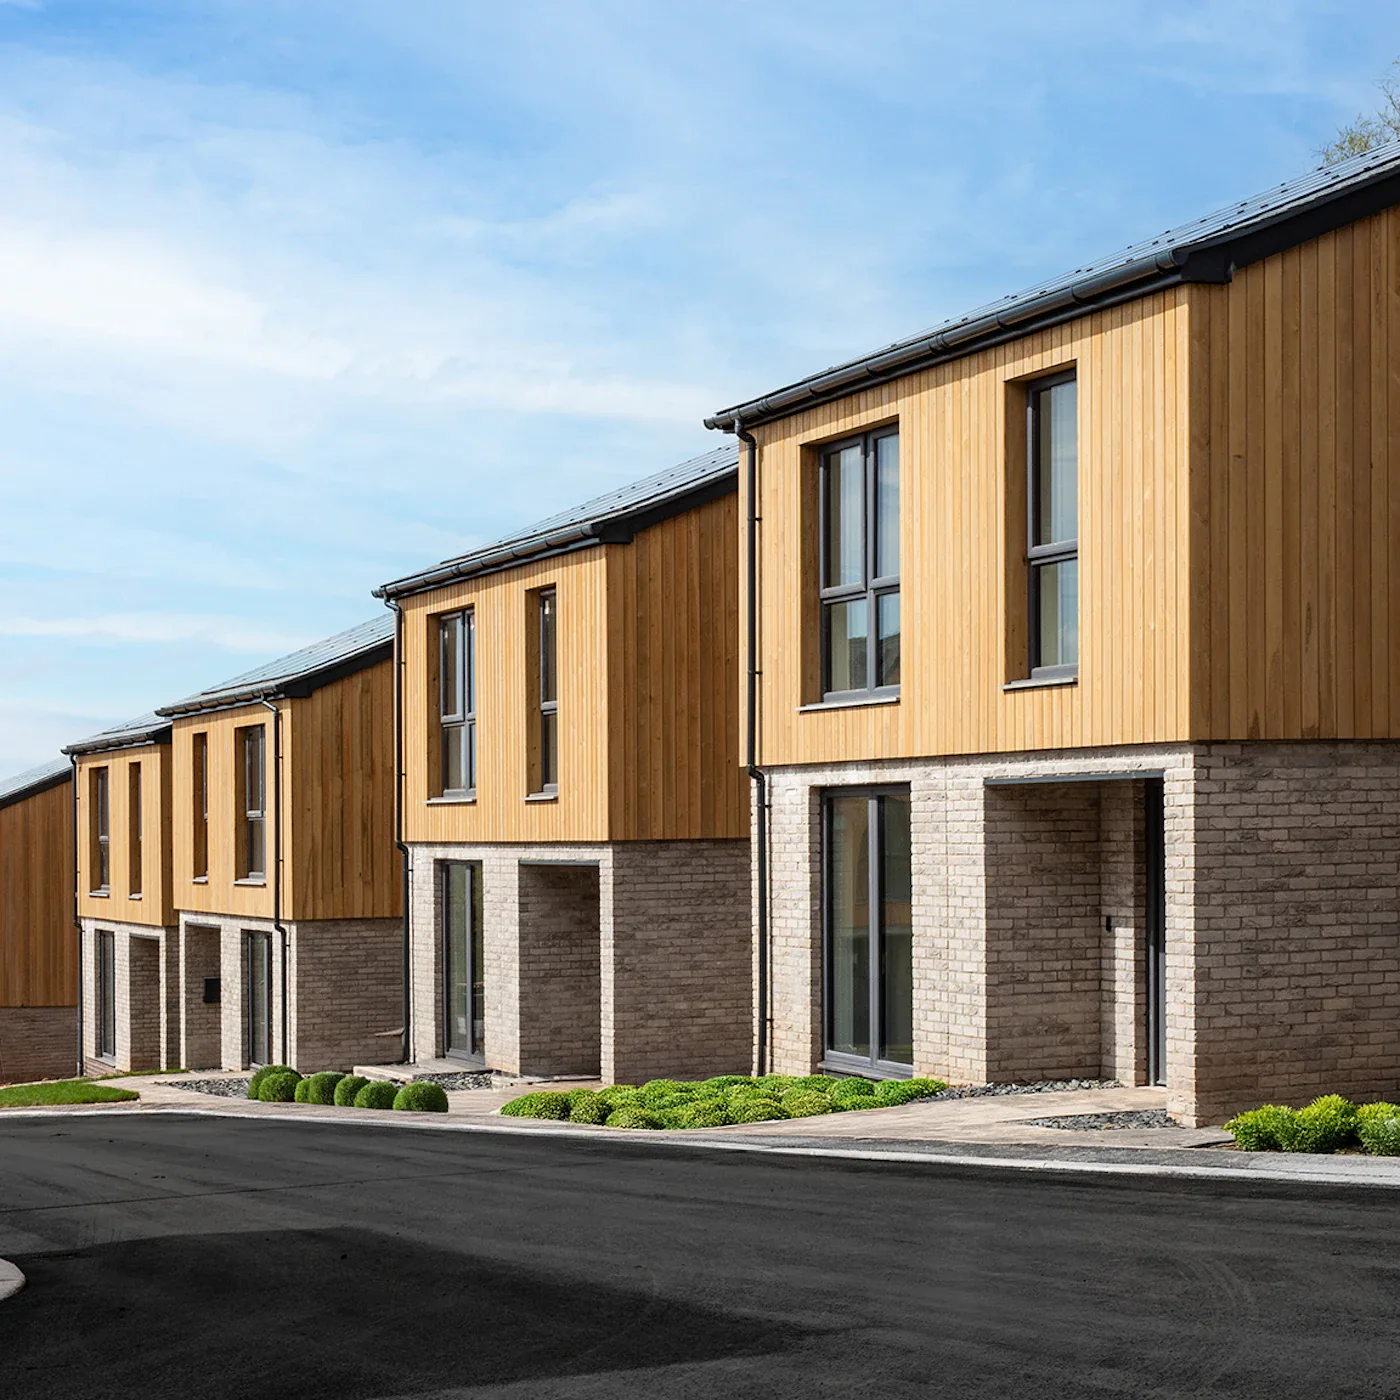
For Sale
Nexa Fields, Pinhoe, Exeter
The Otter
Bedrooms
4
Bathrooms
4
Floor area
126 m²
Type
Detached
Interested in this home? Book a viewing or ask us about availability and prices.
Arrange a viewing
About this property
The Otter is the perfect choice for families or those who simply love to entertain. Spend the evenings cooking together before retiring to the sofa to tuck up and watch a film as the sun sets through your tall picture windows.On the ground floor, a spacious hallway leads to the expansive open-plan living room extending the length of the house, all the scope you need for chilling or dining. A luxurious, fully integrated kitchen at the rear overlooks your private garden. A handy utility room is positioned off the kitchen with access to the garden. There’s even a downstairs WC tucked away here, too.Head upstairs to four spacious double bedrooms and two neutrally decorated bathrooms. The master ensuite benefits from a deluxe rainhead shower. The family bathroom has a bath with a dual shower overhead, a sink with an under-mounted vanity unit and a large, backlit heated mirror.Outside, there’s a driveway with parking for multiple cars, plus a detached single garage (to select plots). Pedestrian side access leads to your rear garden with space for a BBQ – perfect for those long summer Devon days.Flexible, zero-carbon living is waiting for you.
Key features
Four Bedroom Zero Carbon Smart Home with two en-suites
Pay ZERO home energy bills, guaranteed for at least 5 years
EPC A-Rated with unrivalled energy efficiency levels
Integrated Solar PV roofing with 9.5 kW home battery system
Nobilia Kitchen with full appliance pack included
Market-leading Vaillant Air Source Heat Pump
Duravit sanitaryware with Vado brassware
Vent-Axia Mechanical Ventilation with Heat Recovery
Phos low energy dimmable LED downlights
Detached garage, carport and driveway parking
More at Nexa Fields
Other homes on this development
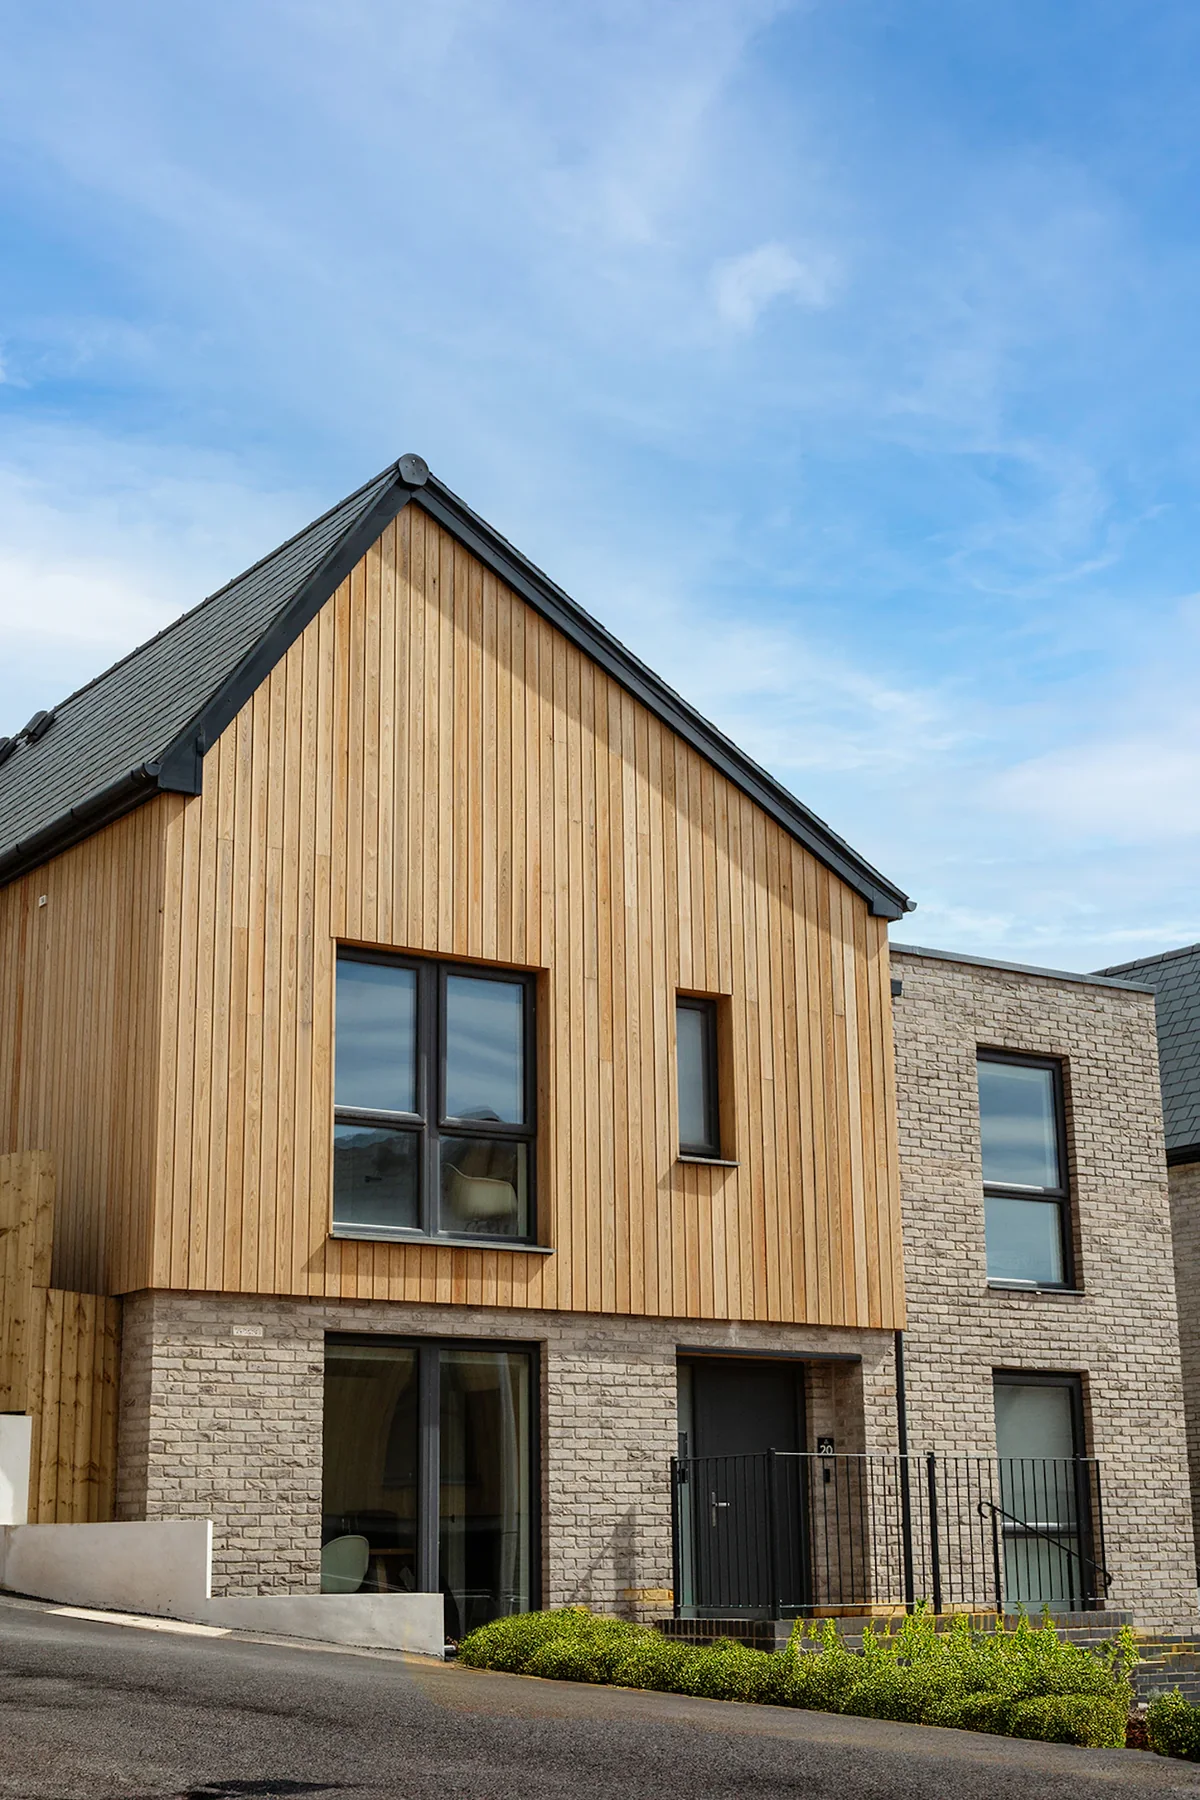

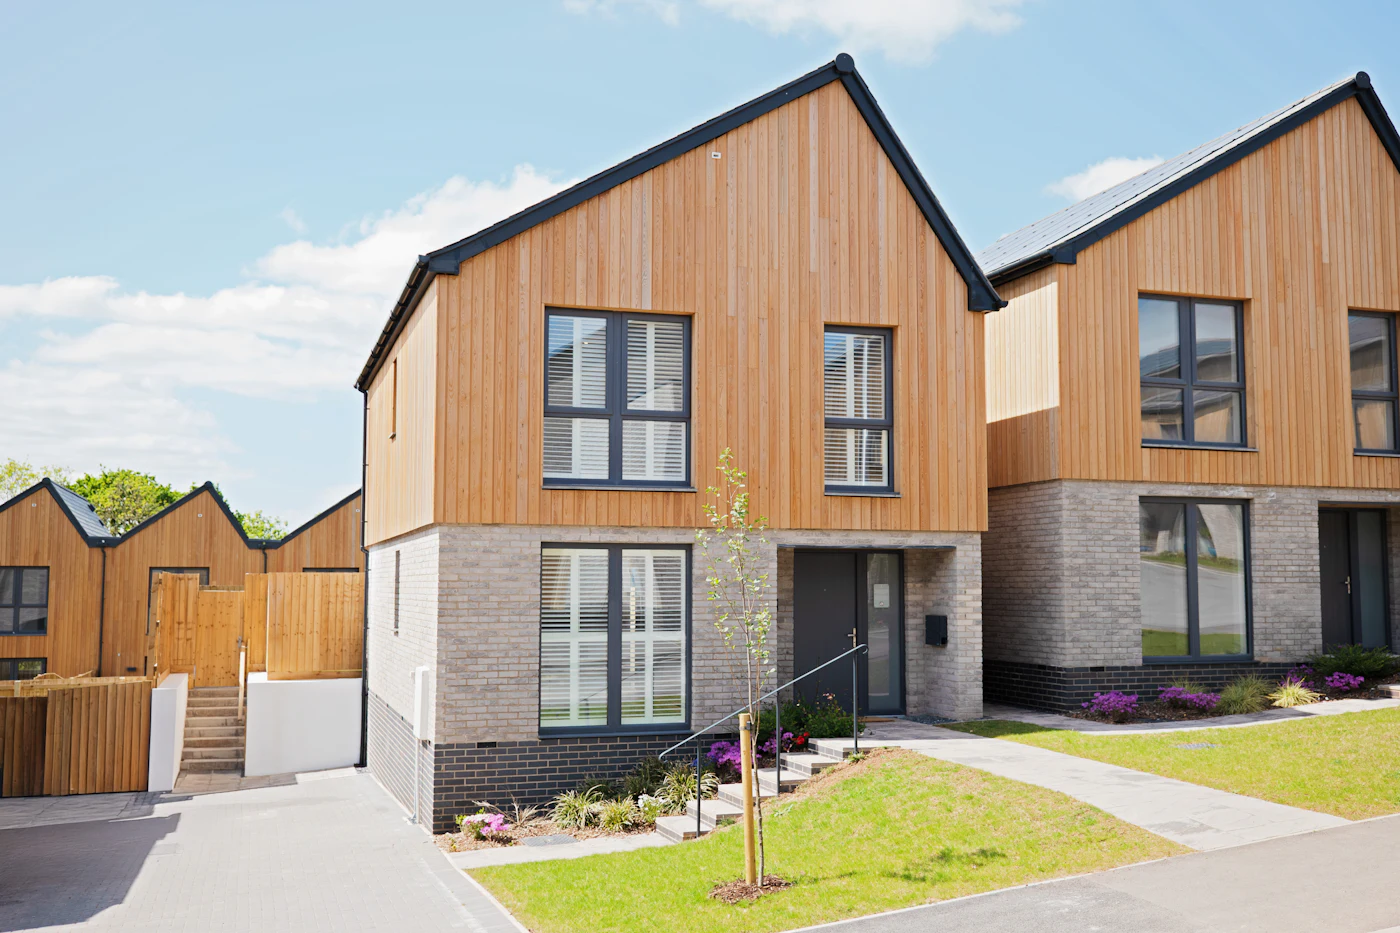
Ready to live zero?
Be the first to explore innovative designs, Zero Bills living, and new opportunities from Verto Homes.