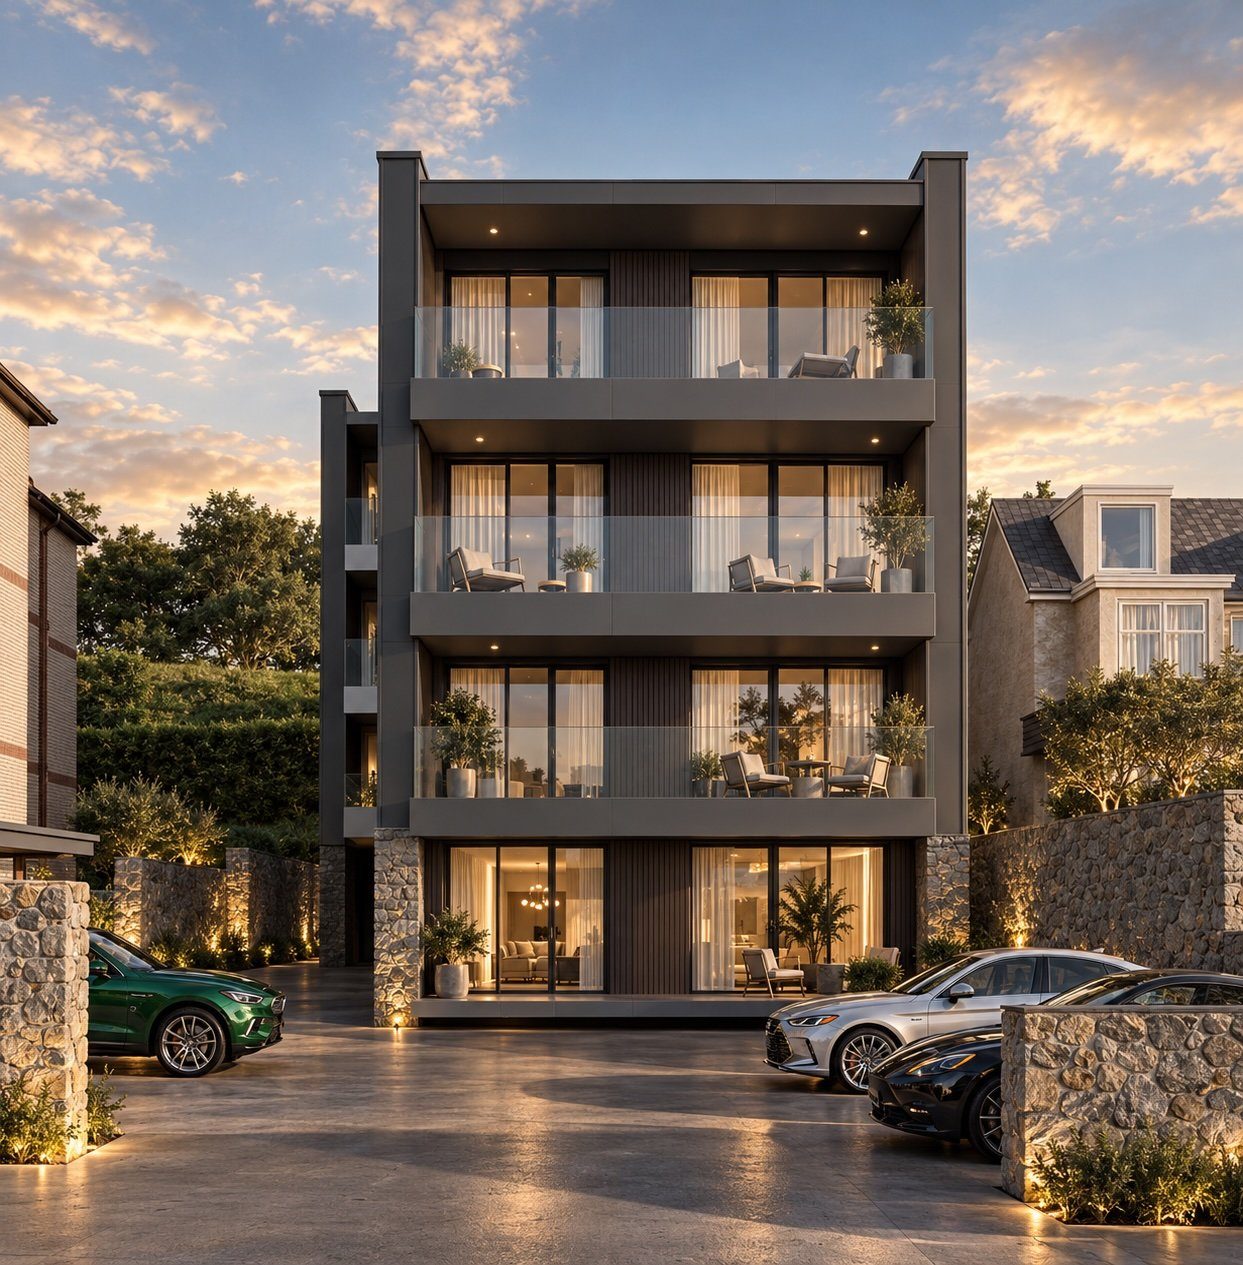
CGI images are illustrative of the development and not apartment specific.
For Sale
Salo Bay, Fistral Beach, Newquay, Cornwall
Slater (Apartment 8)
£925,000
Guide price
Bedrooms
3
Bathrooms
2
Floor
Third floor
Floor area
97.5 m²
Site visits by prior appointment. Talk to our sales team about reserving this apartment.
Arrange a viewing
About this apartment
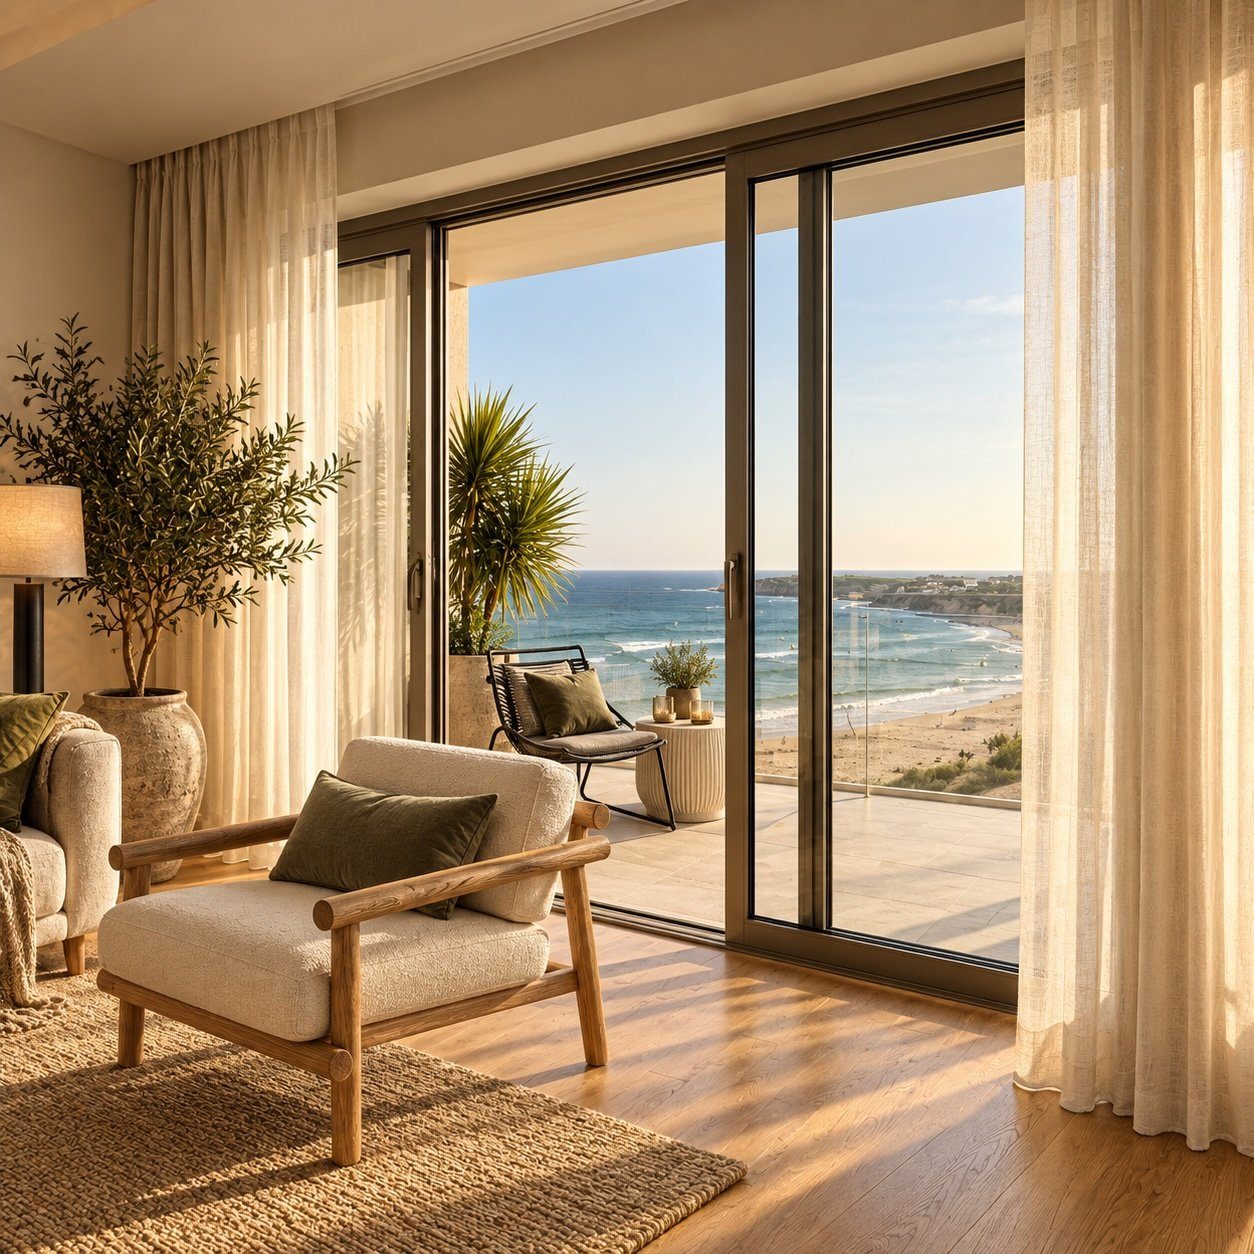
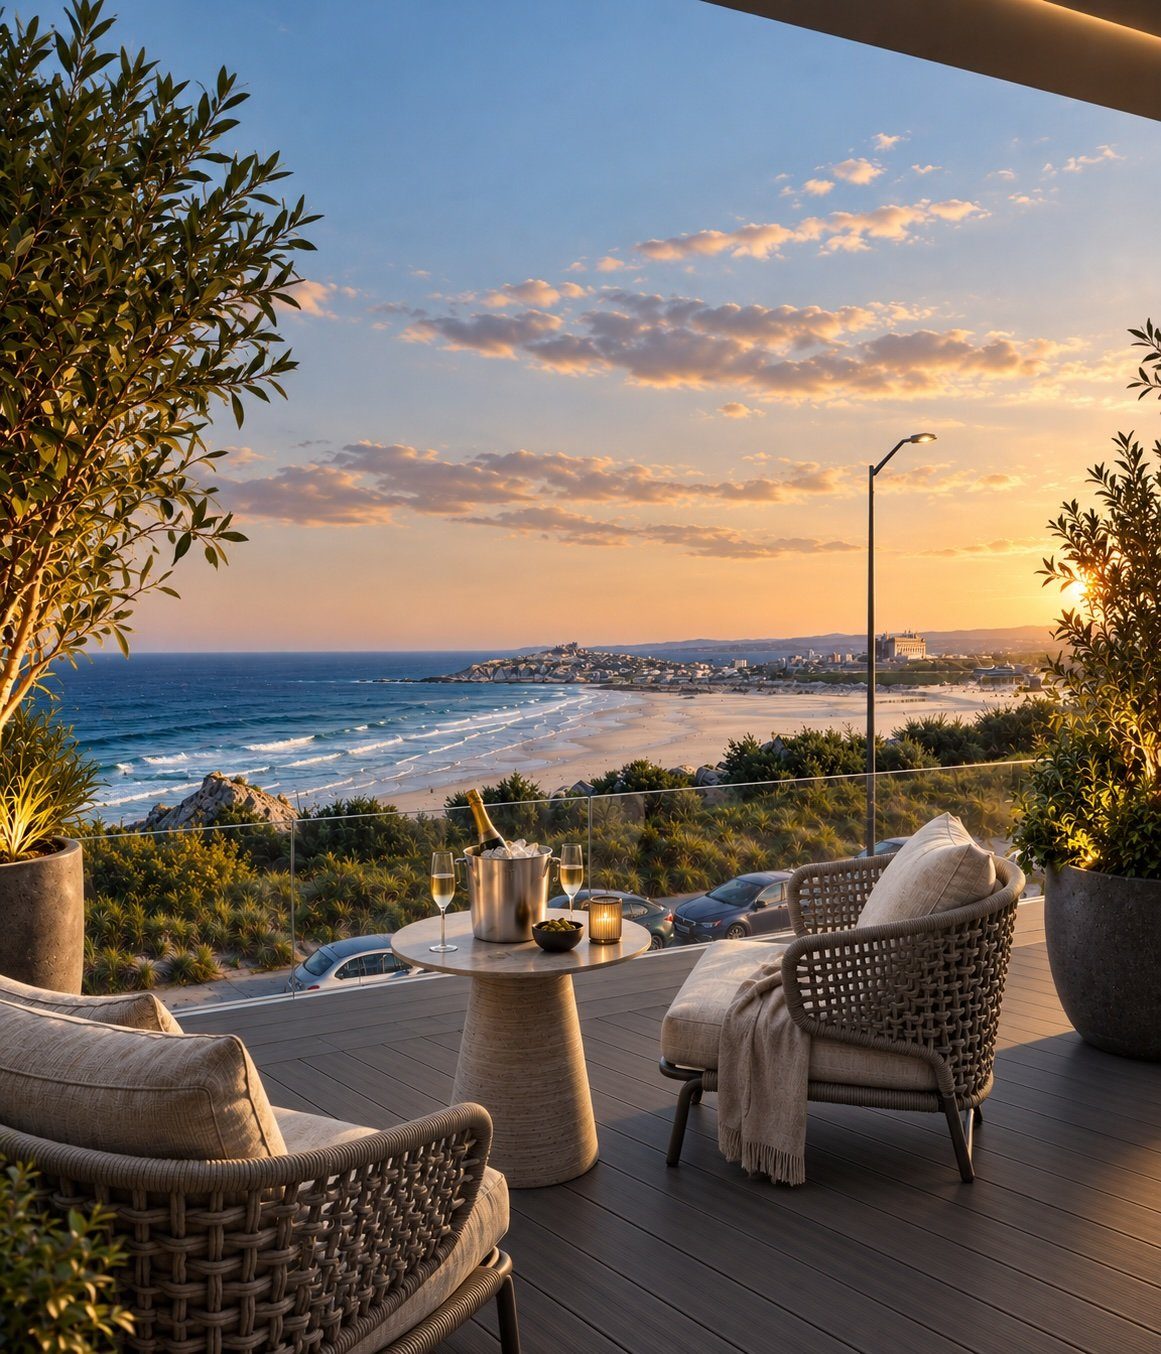
Slater is the top floor front apartment, and the one with the view: a full 180 degrees of Fistral Beach from the highest balcony at Salo Bay.
97.5 square metres, three bedrooms with the third laid out as a home office, and open plan kitchen, dining and living opening onto the balcony. The beach is 160 metres from the door.
Key features
Zero carbon ready — all-electric with air source heat pump, no gas
160 metres from Fistral Beach
180 degree sea views over Fistral Beach
Private aluminium balcony with frameless glass balustrading
Parking space available to purchase, with private EV charging point
Triple glazed wood/aluminium composite windows and sliding doors
German engineered handleless kitchen with Siemens and Bosch appliances
Underfloor heating throughout
Mechanical ventilation with heat recovery (MVHR)
Lift and communal stairwell to all four levels
Room dimensions
Bedroom 13297mm x 3800mm
Bedroom 1 en-suite2164mm x 1700mm
Bedroom 23300mm x 3517mm
Bathroom2230mm x 1700mm
Bedroom 3 / home office2300mm x 3388mm
Living/dining/kitchen4325mm x 7515mm (min) to 7900mm (max)
Store1055mm x 2200mm
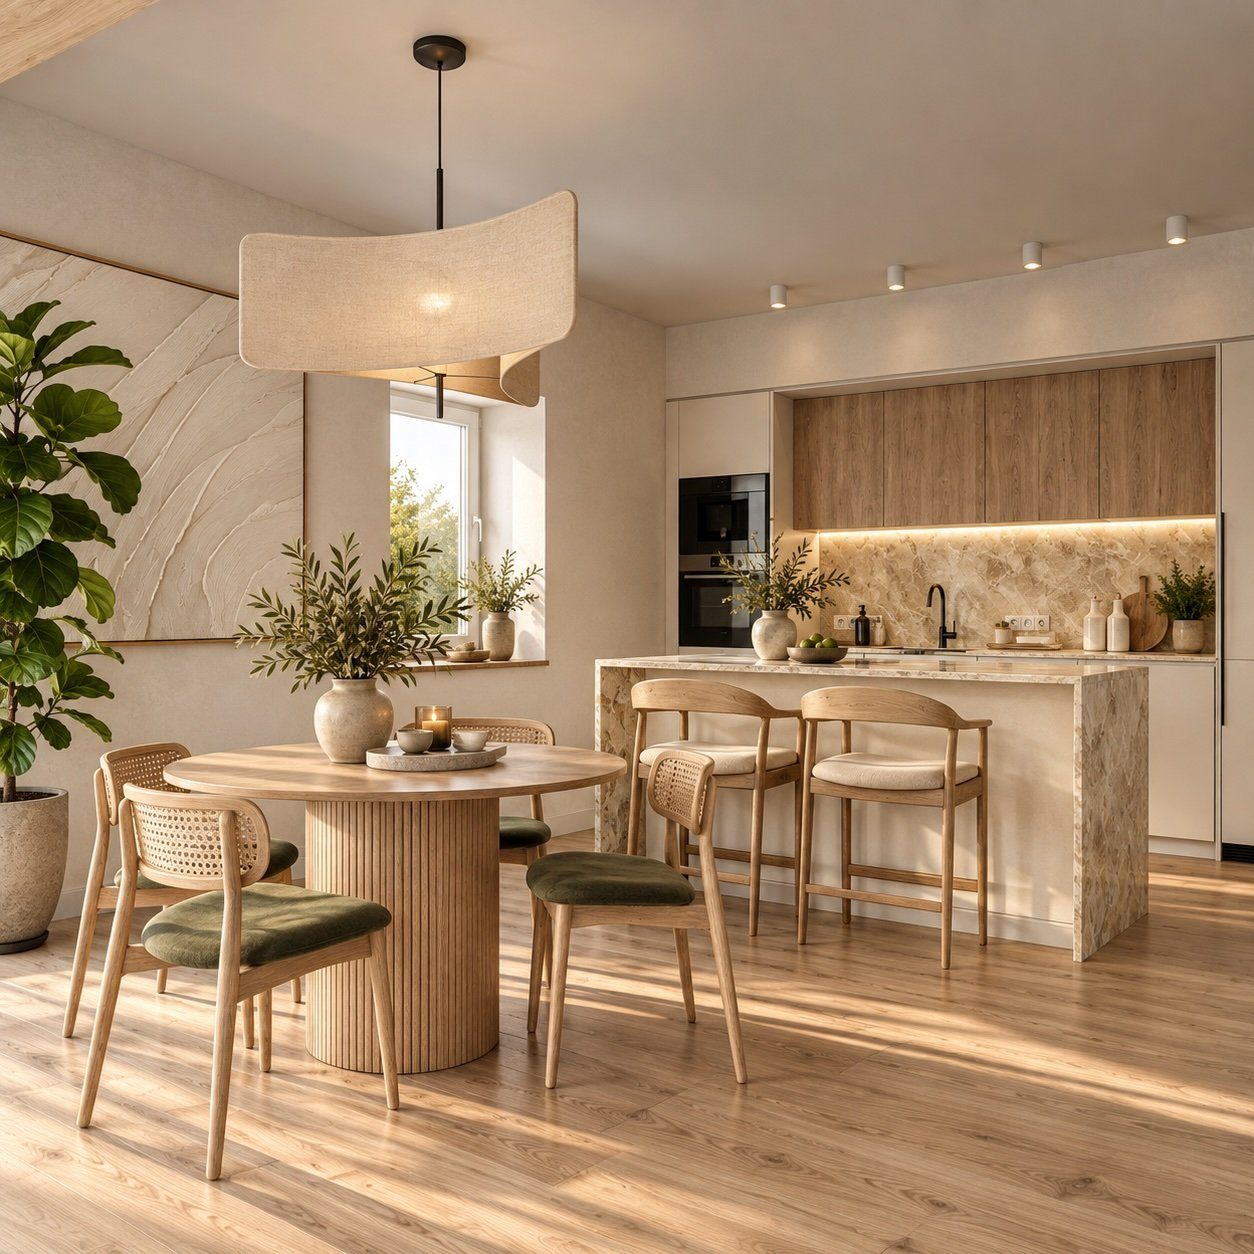
Inside a Salo Bay apartment
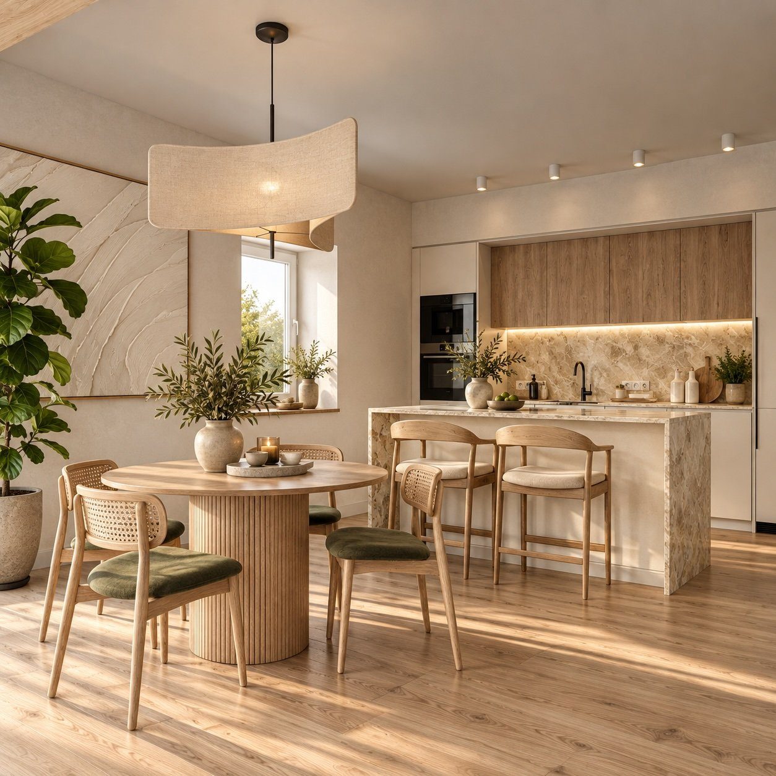
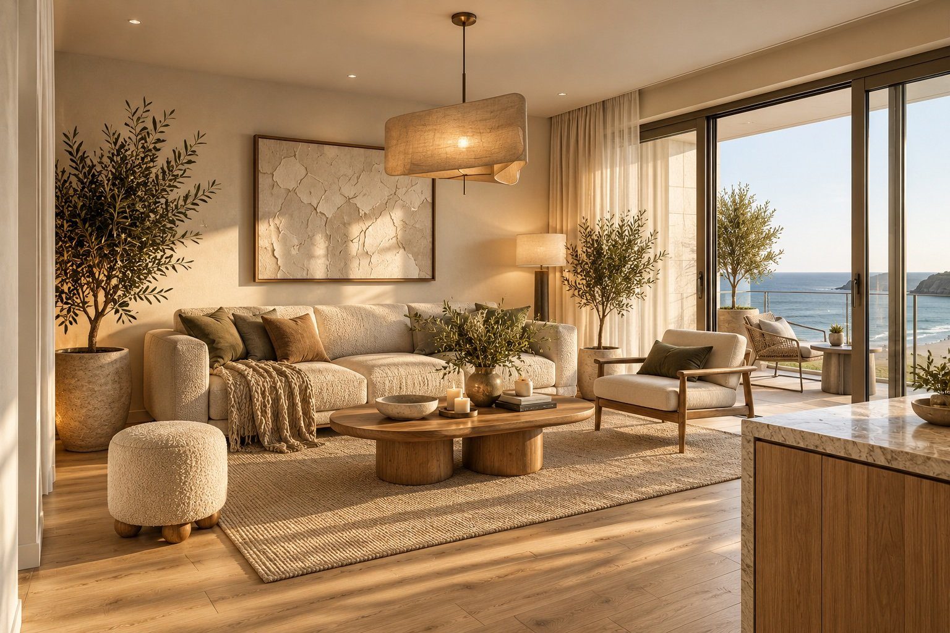
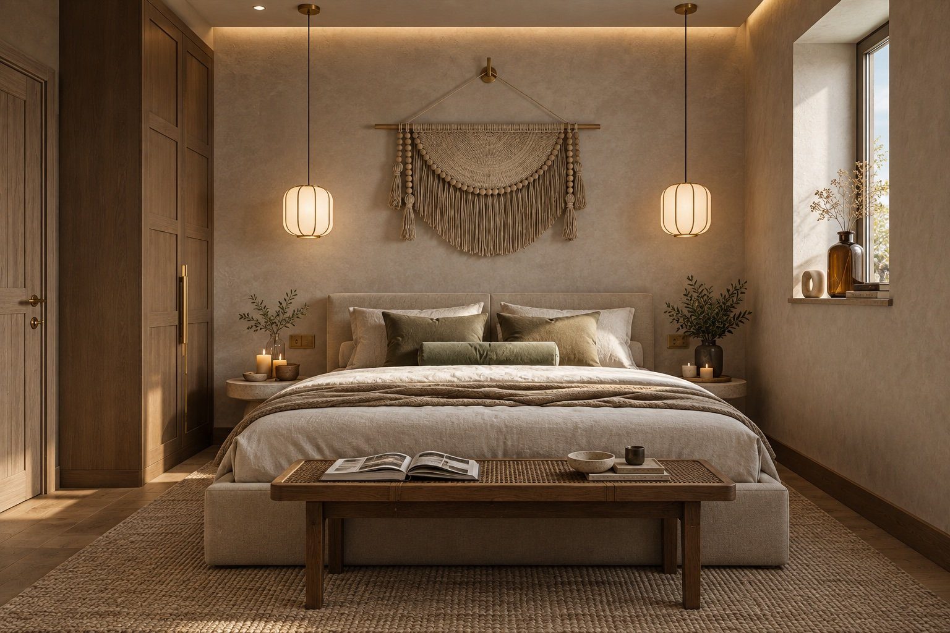
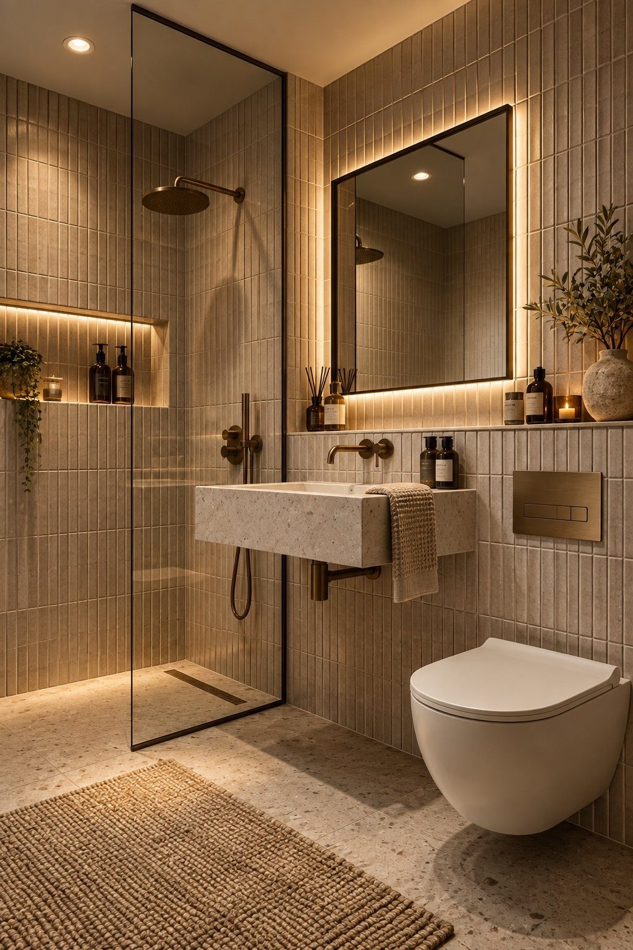
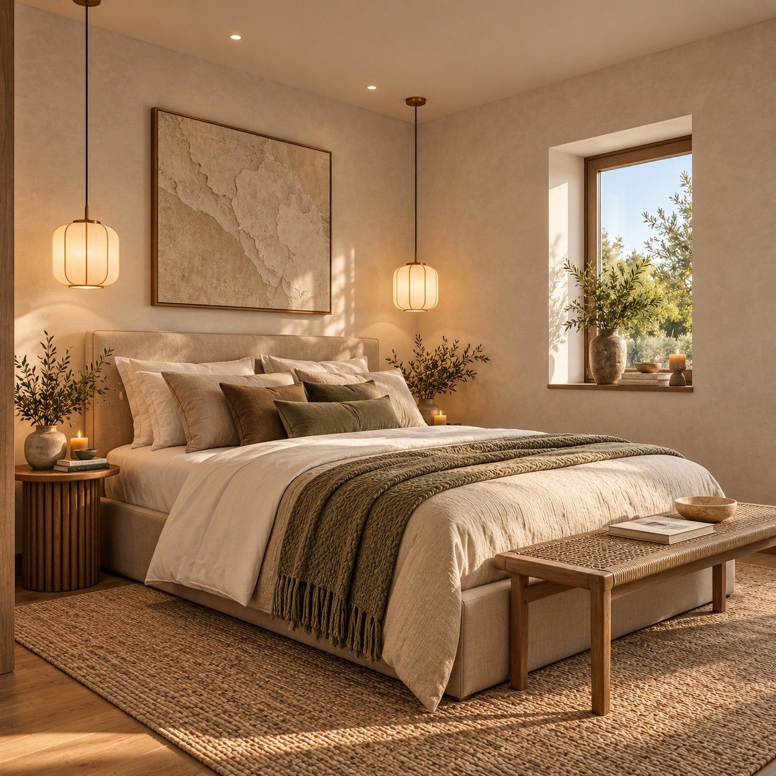
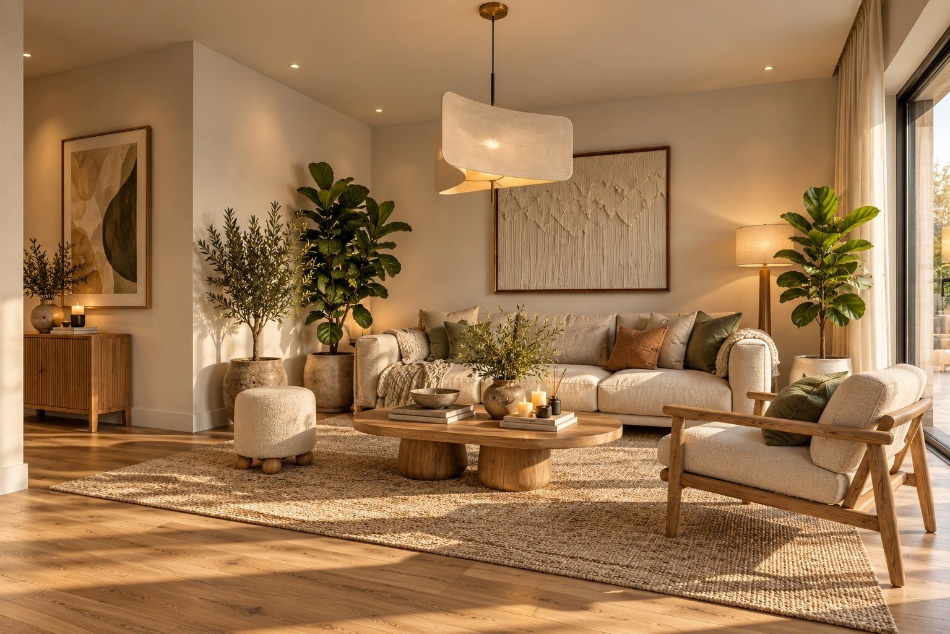
CGI interiors are illustrative of the Salo Bay specification and not apartment specific.
Floorplan
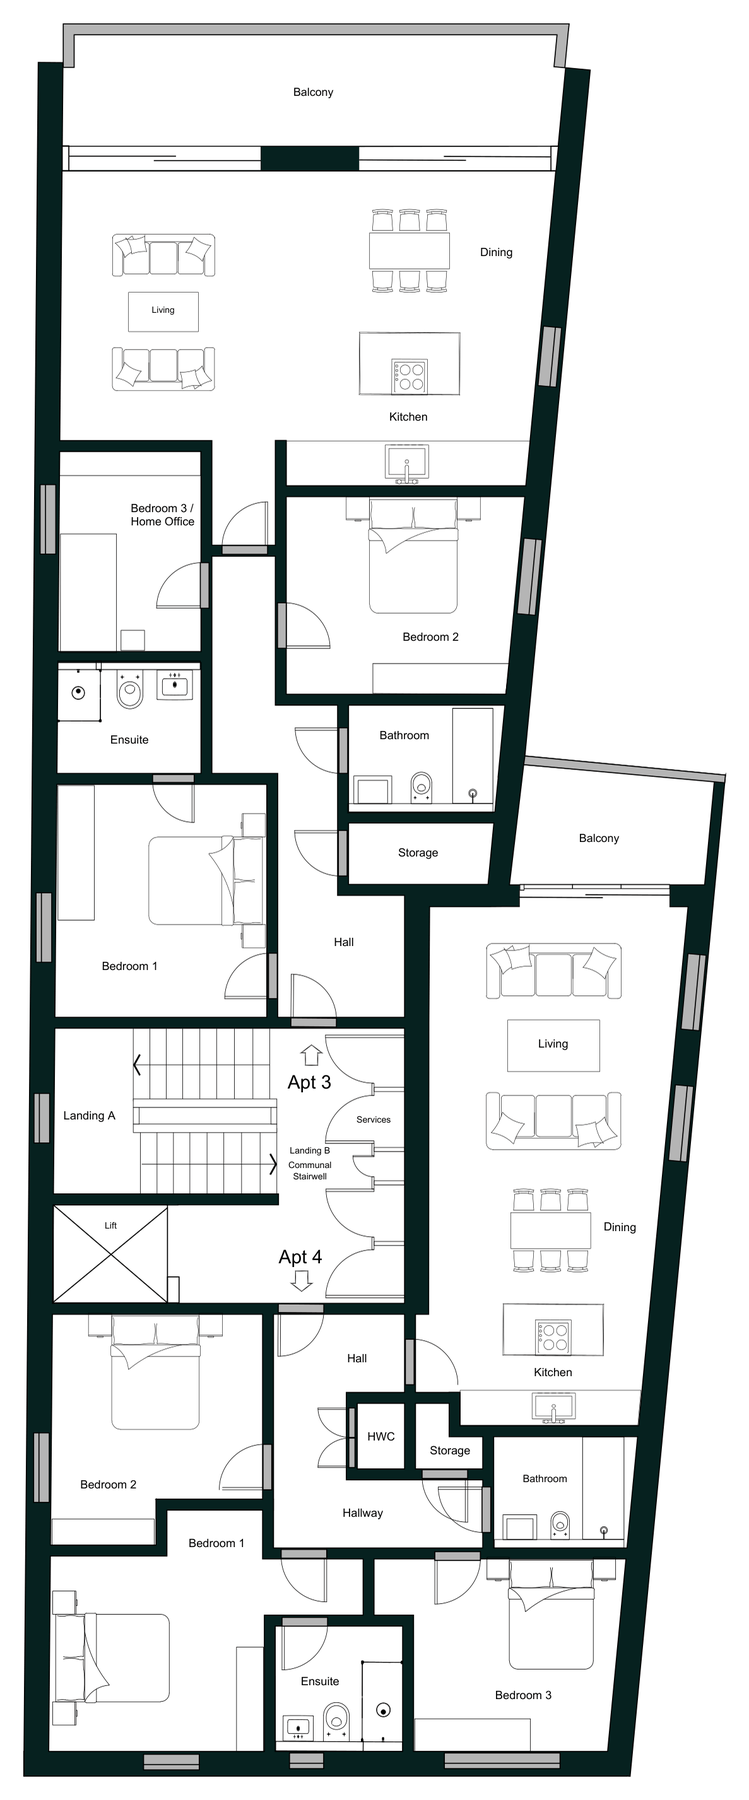
Upper floor plan (typical). The same layout artwork is used for all upper floors; contact us for the floor-specific drawing.
3D floorplan — typical upper floor
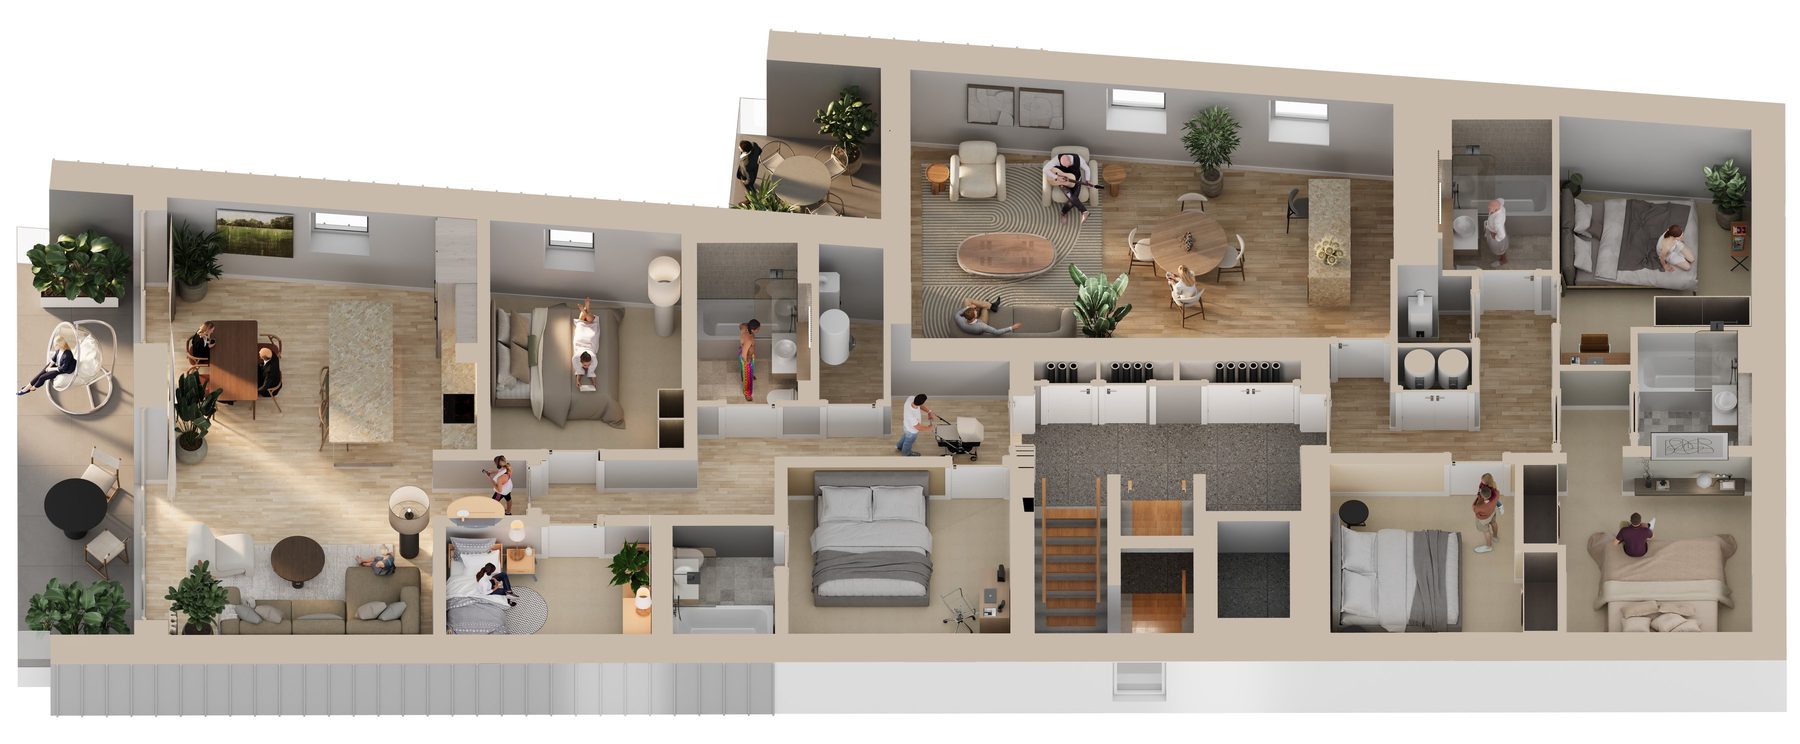
3D visualisation of a typical upper floor, showing the layouts of Slater (Apartment 8) and Gilmore (Apartment 7). Furniture shown is illustrative.
← Return to Salo Bay
More at Salo Bay
Other apartments on this development
Ready to live zero?
Be the first to explore innovative designs, zero carbon living, and new opportunities from Verto Homes.