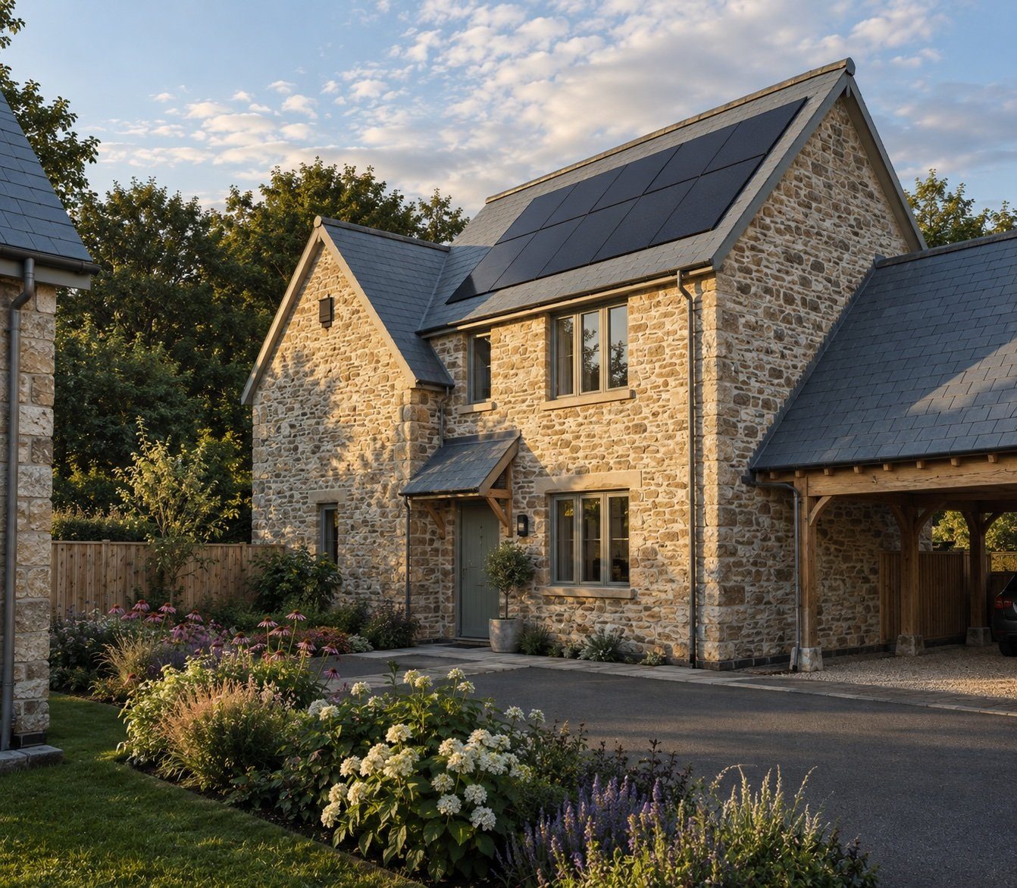
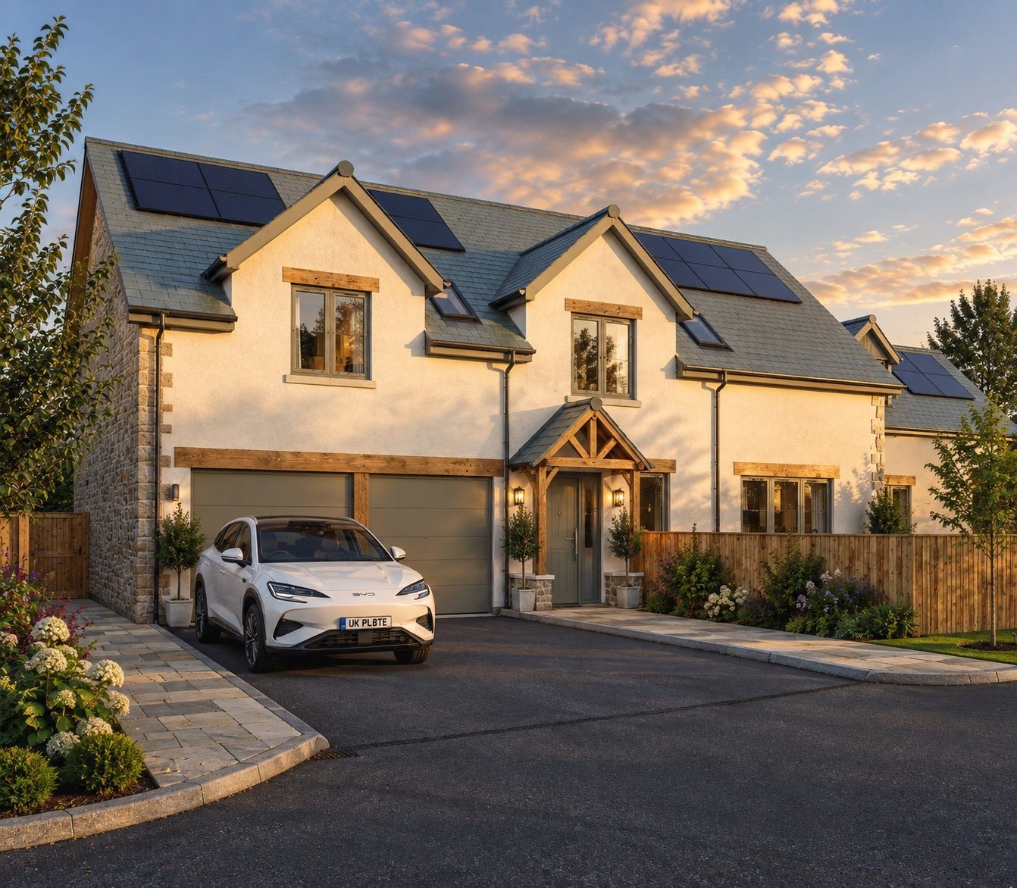
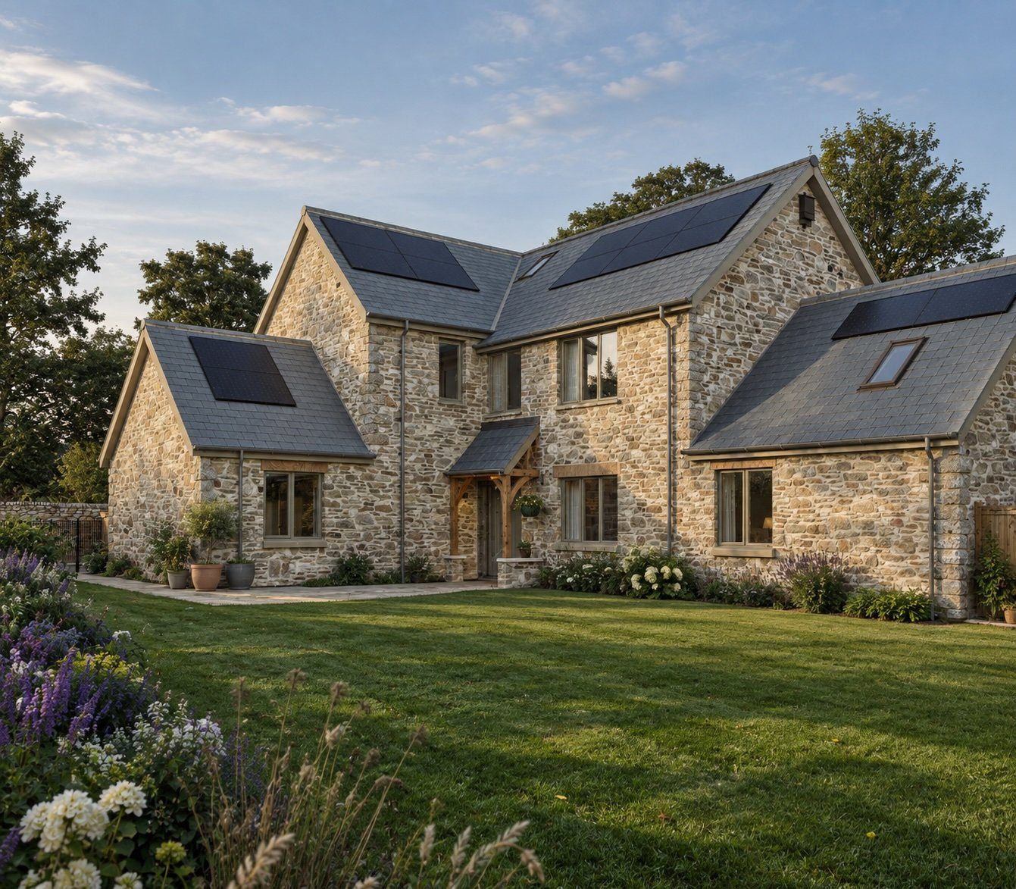
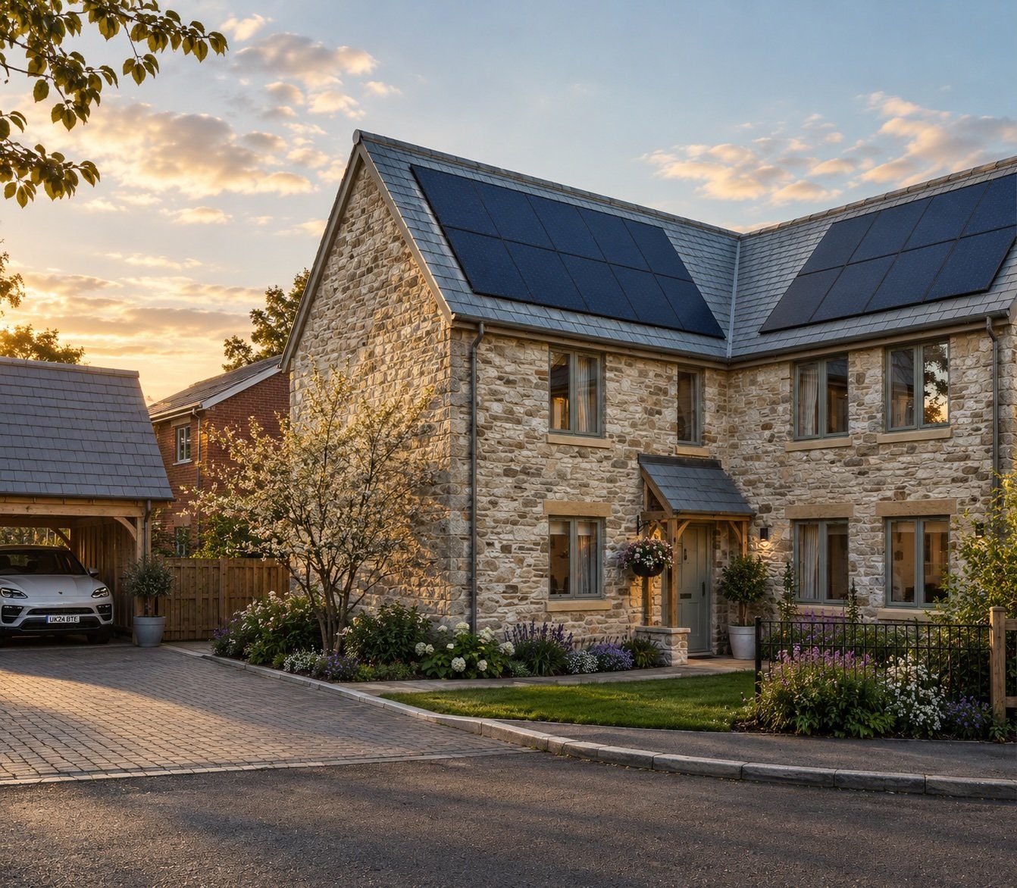
CGI images are illustrative of the development and not plot specific.
For Sale
Lacuna Gardens, Upper Langford, Somerset
The Pintail (Plot 8)
£850,000
Bedrooms
4
Bathrooms
4
Receptions
3
Floor area
1,756 sq ft163.2 sqm
Garaging
Double barn carport
Site visits by prior appointment.
Arrange a viewing
About this property
The Pintail is a four-bedroom, four-bathroom detached home of 1,756 sq ft, with an open-plan kitchen and dining room, a separate living room, a dedicated home office and a double barn carport.
Built to Verto’s Zero Carbon Smart Home™ specification, it produces zero carbon emissions and is Octopus Energy certified Zero Bills — guaranteeing no home energy bills for at least five years.
Key features
Zero Carbon Smart Home™ — pay no energy bills, guaranteed with Octopus Energy
Set in the grounds of an historic estate, formerly Blagdon Water Gardens
Integrated solar roof and 13kW battery storage system, with EV charging
Vaillant aroTHERM plus air source heat pump
Vent-Axia mechanical ventilation with heat recovery
Underfloor heating throughout
Masterclass shaker-style kitchen with antique brass details
Generous private garden and dedicated parking
Inside a Lacuna home
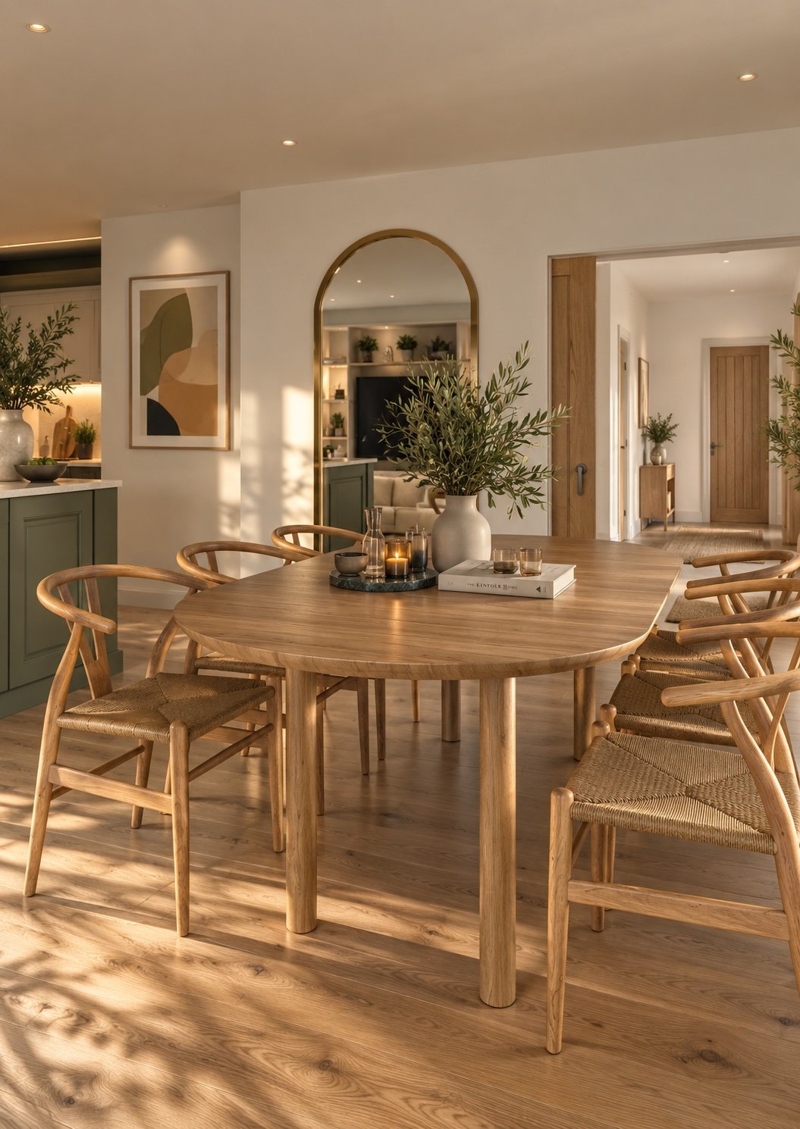
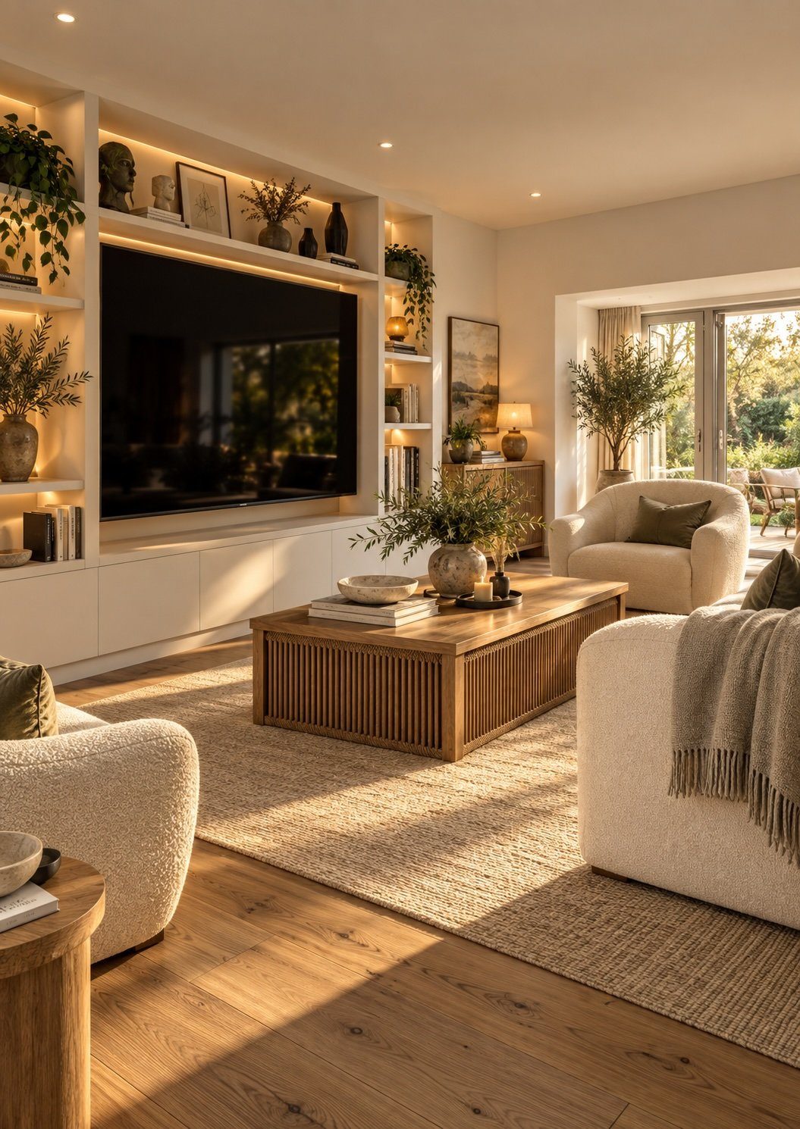
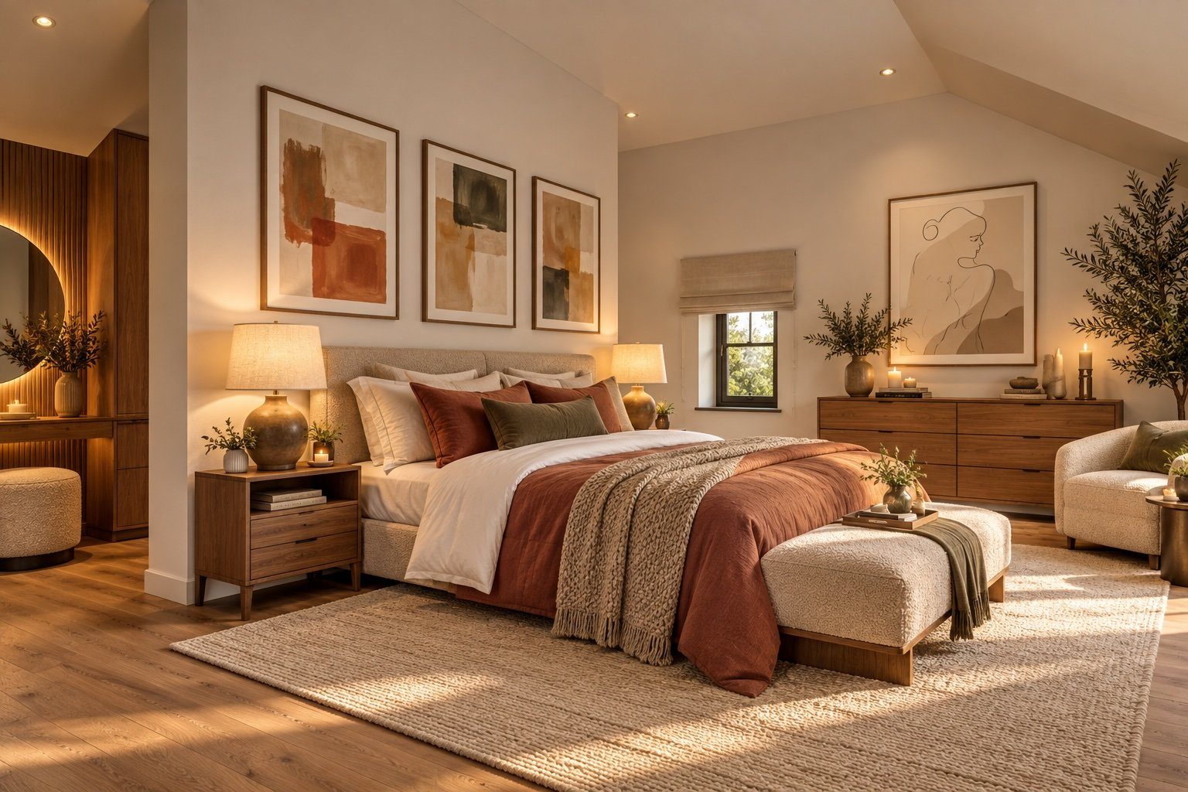
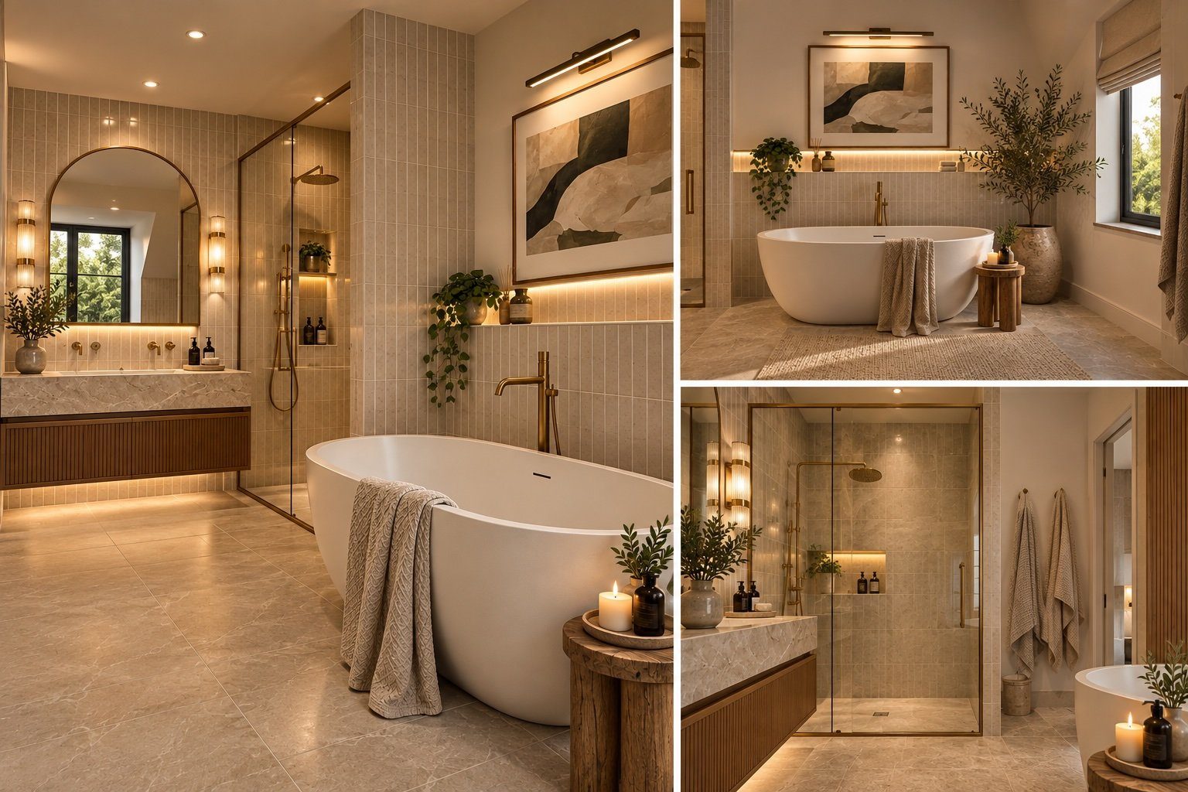
CGI interiors are illustrative of the Lacuna Gardens specification and not plot specific.
Floorplan
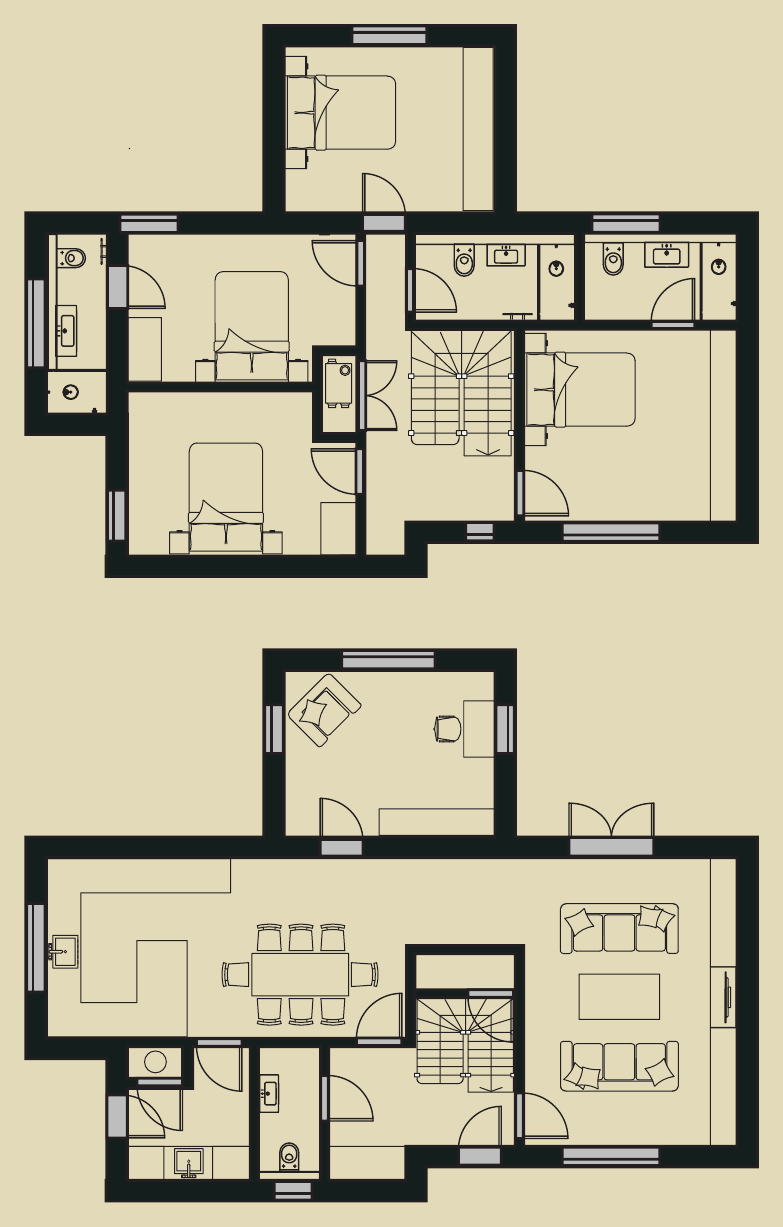
Floorplan is indicative and not to scale. Contact us for full room dimensions.
Room dimensions
Ground floor
Kitchen/Dining Room6.7m × 3.3m
Living Room4.0m × 5.3m
Utility Room2.3m × 2.4m
WC1.2m × 2.0m
Plant Room1.2m × 0.3m
Office3.9m × 3.3m
Detached Double Carport—
First floor
Bedroom 1 (Master)4.0m × 3.6m
Ensuite 1 (Master)2.9m × 1.6m
Bedroom 24.0m × 2.9m
Ensuite 21.3m × 3.3m
Bedroom 35.1m × 2.9m
Bedroom 43.9m × 3.2m
Family Bathroom2.9m × 1.6m
Landing3.1m × 5.9m
MVHR0.6m × 1.5m
Dimensions are approximate. Total area 163.2 sqm / 1,756 sq ft.
← Return to Lacuna Gardens
More at Lacuna Gardens
Other homes on this development

Ready to live zero?
Be the first to explore innovative designs, Zero Bills living, and new opportunities from Verto Homes.